Premium
Myriad® cladding
- Documented for interior or exterior installation
- Choice of horizontal or vertical installation
- Wood 55% / PEHD 30% / additives 15%
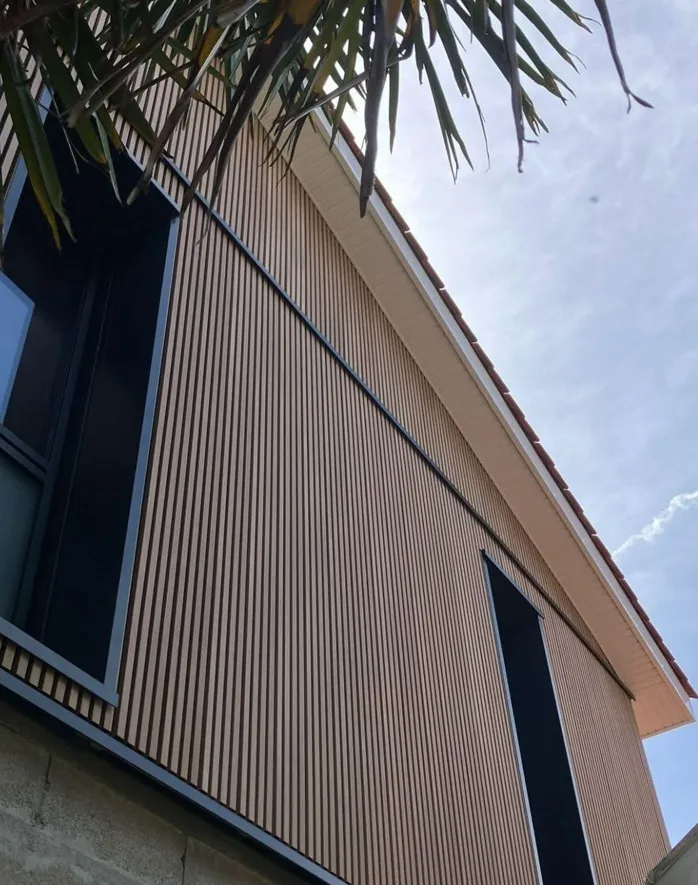
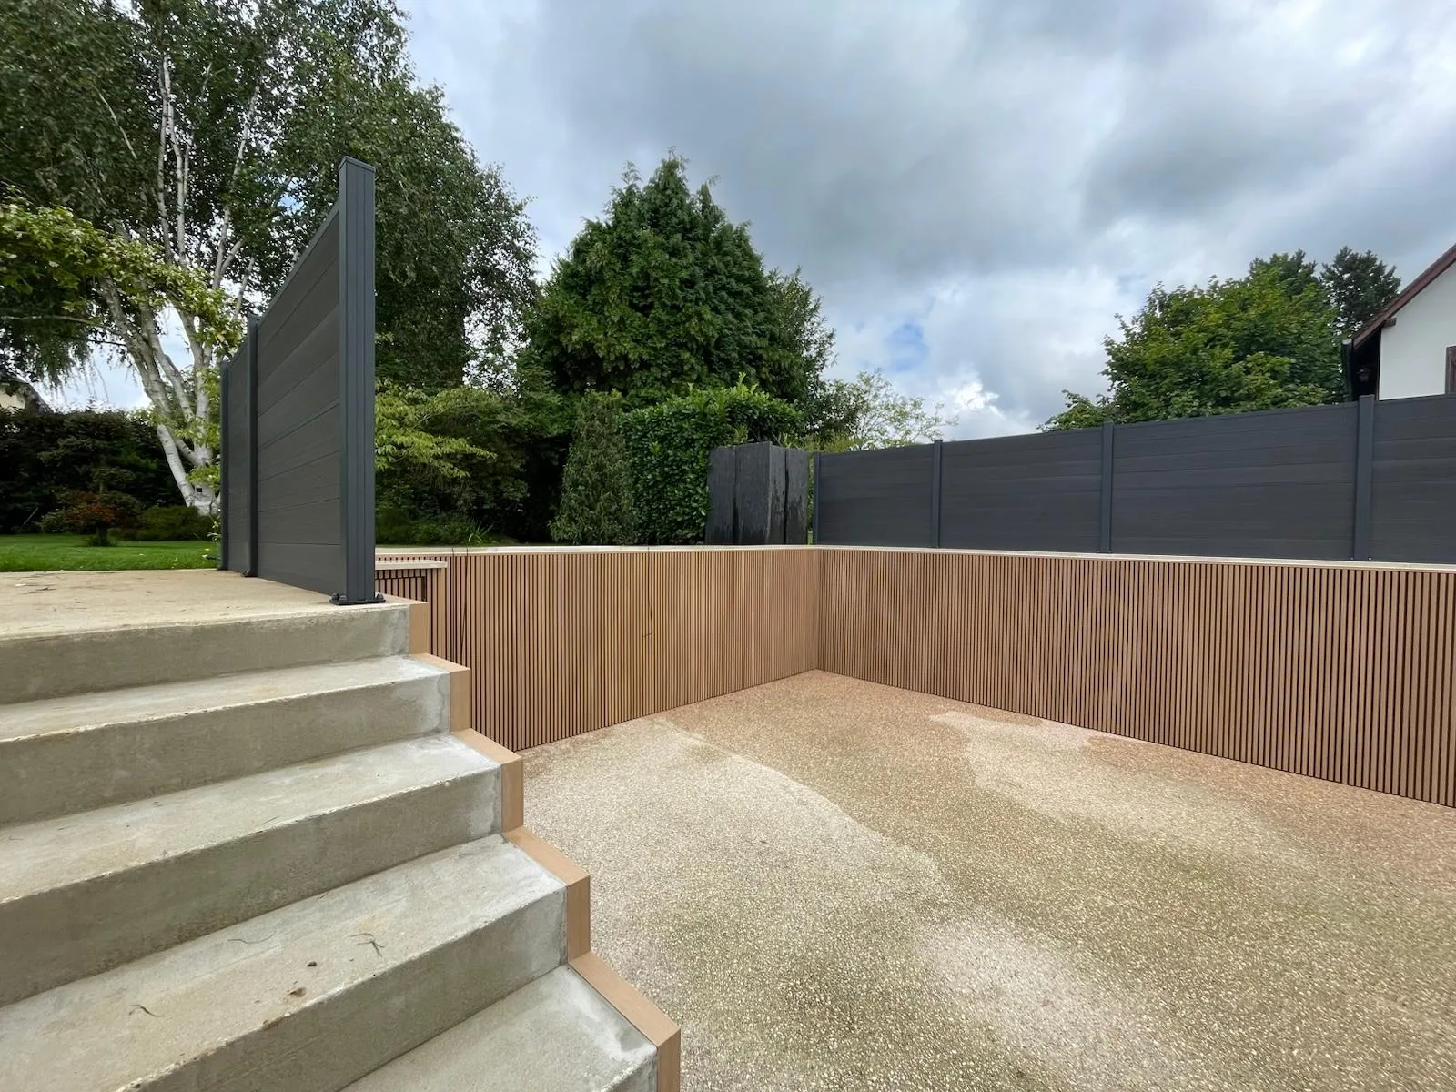
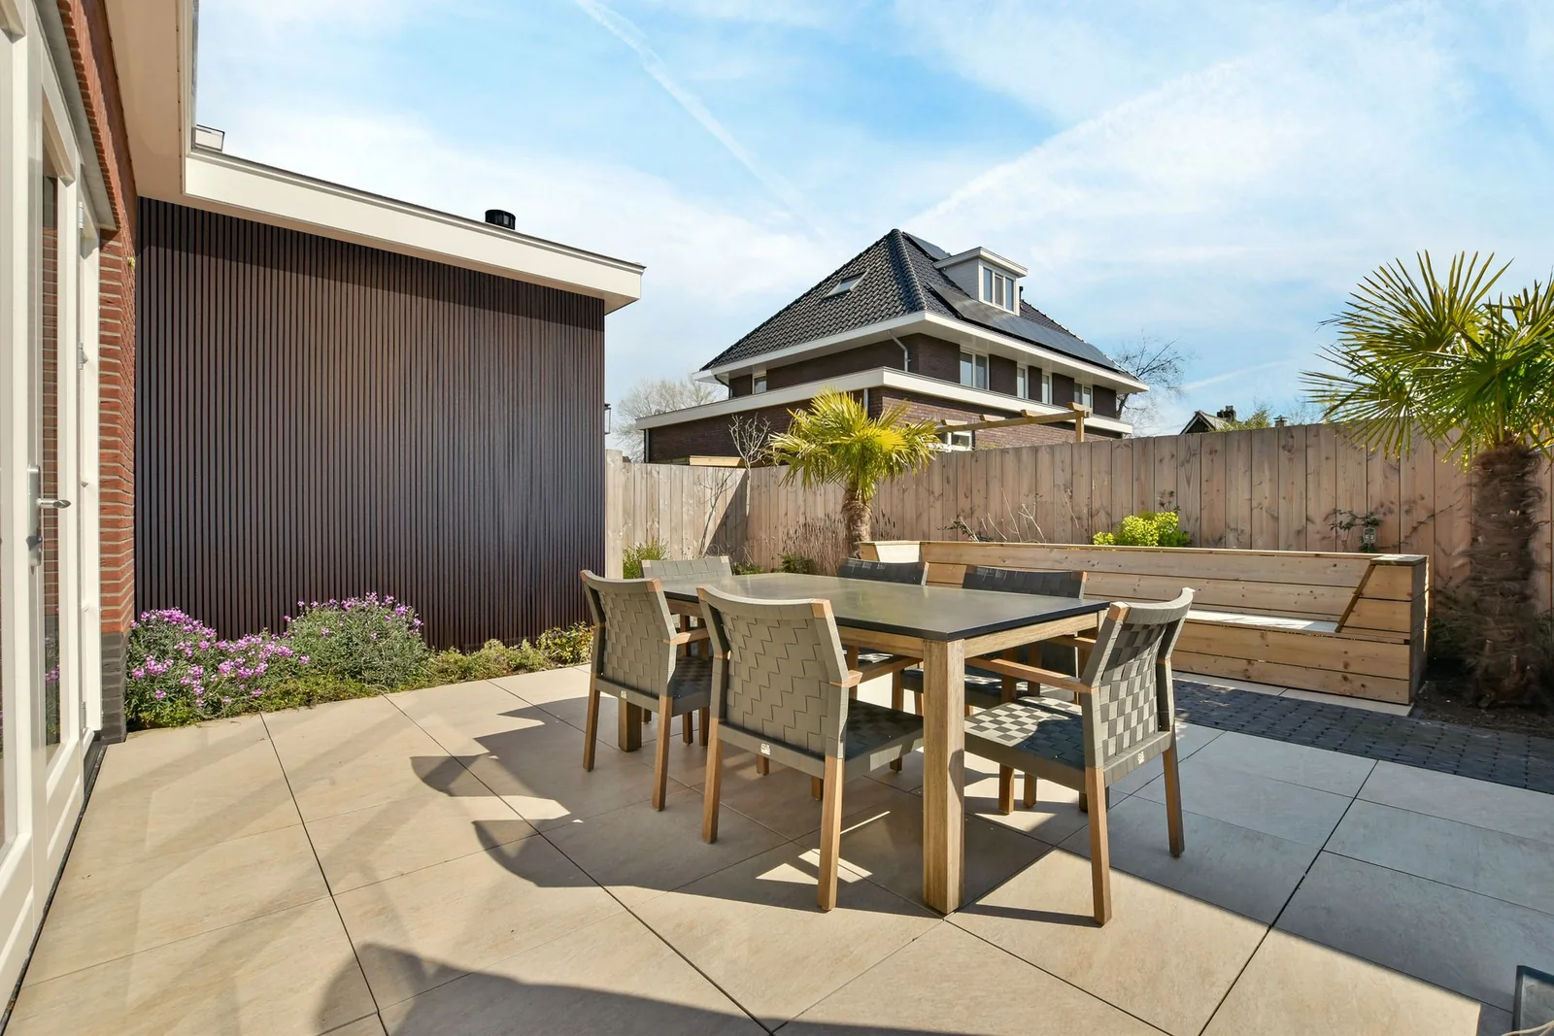
Myriad® is a Redcinha® co-extruded composite wood cladding system for facades and interior walls, with an open-slat effect. The product sheet and installation guide document horizontal or vertical installation indoors or outdoors.

Review your project requirements and each product's specifications before choosing a configuration.
Length : 2900 mm
Width : 160 mm
Share your project reference and specifications to request technical advice before ordering.
The reported expansion is 2 mm/m. The substrate, battens, tolerances, fixings and layout must be defined according to the installation manual; failure to comply may void the warranty. Boards and accessories must be stored on a dry, flat surface, protected from UV, in a ventilated place. Do not use solvents, wood stain oil or paint.
Myriad® cladding creates an open-slat facade appearance with co-extruded composite wood boards. It can also cover an interior wall. The product sheet specifies a 2,900 × 160 × 26 mm board, a brushed finish and a composition of 55% wood, 30% HDPE and 15% additives.
The system is documented for horizontal or vertical installation, indoors and outdoors. The choice depends on the substrate, layout and desired pattern. Documented colours are anthracite grey EC 102, Wenge EC 017 and light oak with a 'boat deck' effect EC 401B.
Distributors, architects, landscapers and installers can check the system before preparing a quote. The guide describes the substrate, battens, clearances, fixings and accessories for corners and window or door surrounds. Review the Myriad® sheet, installation guide and samples before confirming a project.
Identify the families suited to the intended use, review the available documents and submit the constraints that require verification by Paysapro.
Submit my project requirementMyriad® is documented for exterior facades and interior spaces or walls, with horizontal or vertical installation. Check the substrate and configuration in the installation guide before ordering.
The product sheet specifies boards measuring 2,900 mm long, 160 mm wide and 26 mm thick. The layout, substrate and installation clearances must be defined according to the guide.
The documentation describes a cover board, interior and exterior aluminium profiles, a starter trim, an external corner profile, aluminium clips and TX10 stainless-steel screws. The exact composition depends on the detail.
Get professional pricing, technical advice and support suited to your installation.