Project photos
2The project
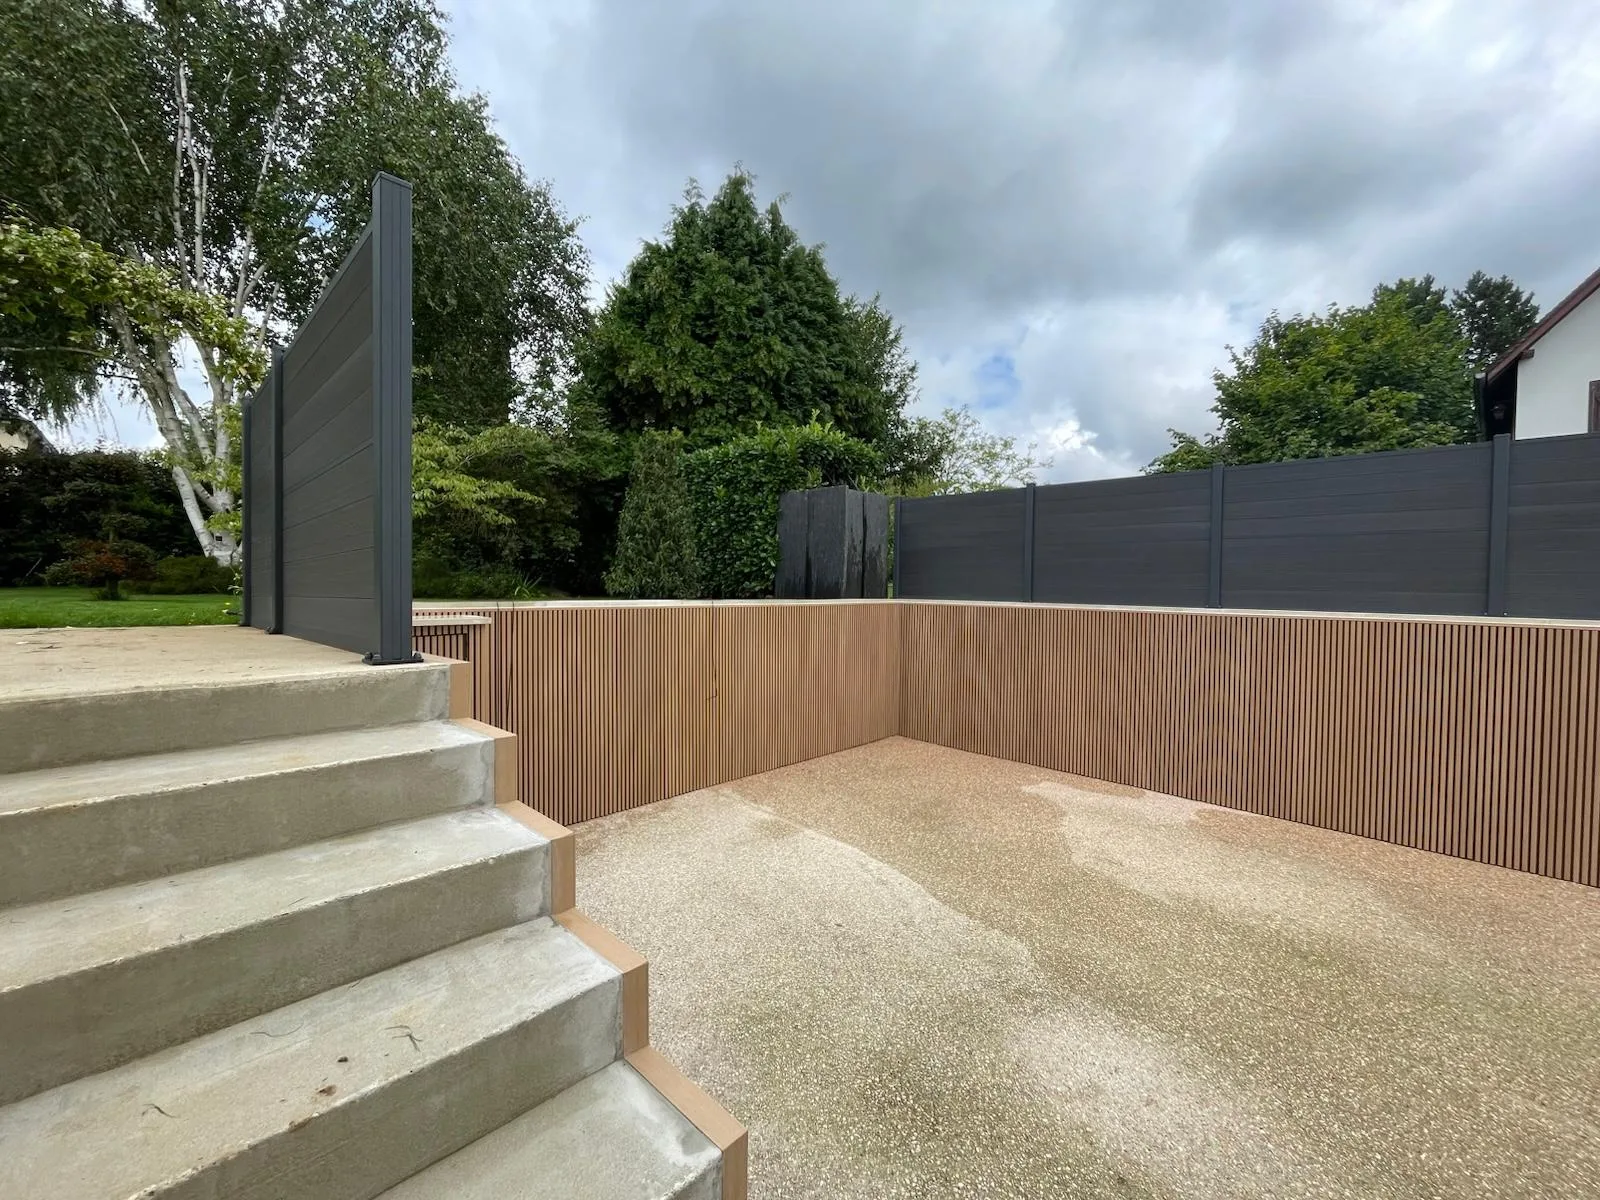
Garage descent clad in Myriad® lattice, light wood hue and vertical installation, in continuity with anthracite fences in a landscaped garden.
Project Context
Executed in Caen, this intervention concerns the complete cladding of a semi-buried garage descent. The concrete walls and stair returns needed to be protected and enhanced while remaining coherent with the anthracite composite fences and the wooded landscape environment.
Solution Implemented
The choice fell on Myriad® cladding from Redcinha® for its lattice effect profile, outdoor installation, and low thermal expansion (2 mm/m), relevant for long exposed lines. The light wood hue provides a measured contrast with the exposed concrete and dark panels around, while visually elongating the walls through vertical installation.
Execution and Result
The Myriad® slats were installed vertically across all retaining walls, with continuous tiling around corners and stair returns to maintain the alignment of the grooves. The edges of the stair risers are integrated for a linear reading of the lattice lines. A discreet technical door, integrated into the cladding, preserves the visual grid. At the base of the work, it connects to a mineral draining surface and a linear gutter, limiting water splashes on the facing surfaces.
Attention to Detail
-
Continuity of grooves around corners and returns
-
Flush integration of an access door within the cladding
-
Clean joints at the tops and edges along the stairs
-
Controlled contrast between light composite wood, concrete, and anthracite fences
Technical Data Sheet of the Product Used
-
Brand: Redcinha® – Myriad® Cladding
-
Profile: lattice effect, brushed finish
-
Installation: interior or exterior
-
Length: 2900 mm – Width: 160 mm – Thickness: 26 mm
-
Expansion: 2 mm/m
-
Maintenance: high-pressure cleaner, minimum distance 1 m
-
Warranty: 10 years
Field Observation
On a garage descent, exposure to runoff requires careful attention to the lower edges and expansion gaps to preserve the edges and avoid stagnation points. The vertical tiling facilitates the management of joints at the steps and corners.
*(For confidentiality reasons, proprietary elements have been subject to photographic modifications)