Project photos
1The project
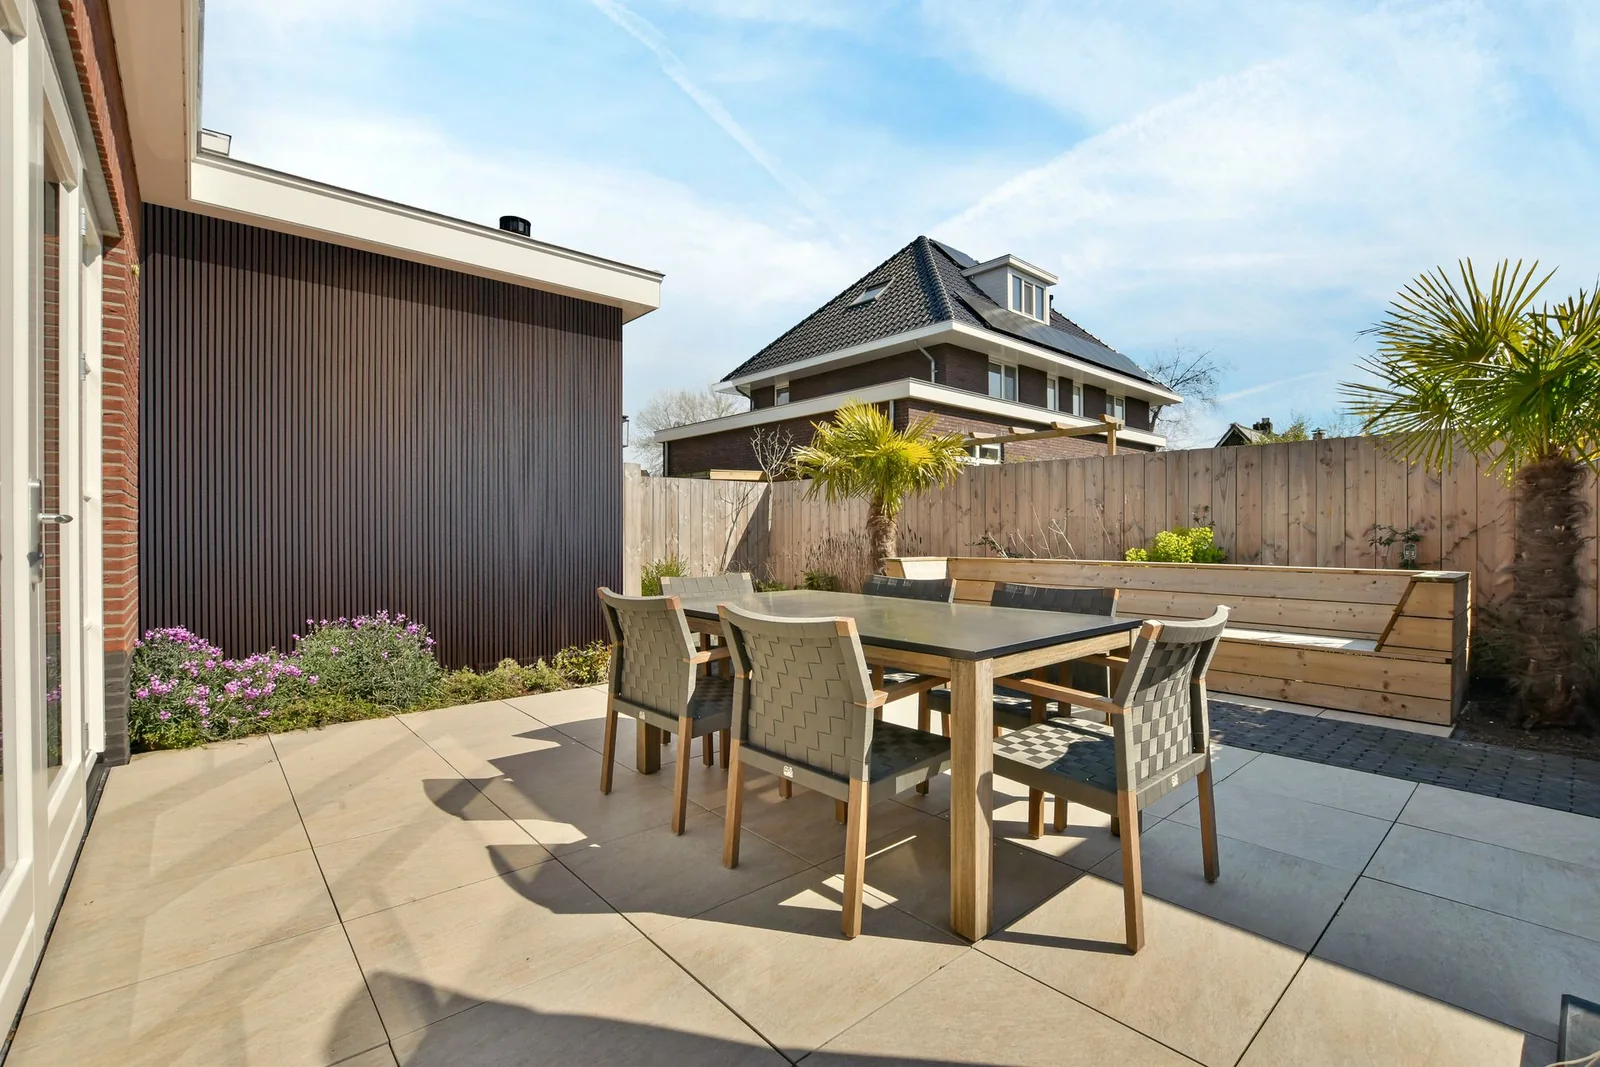
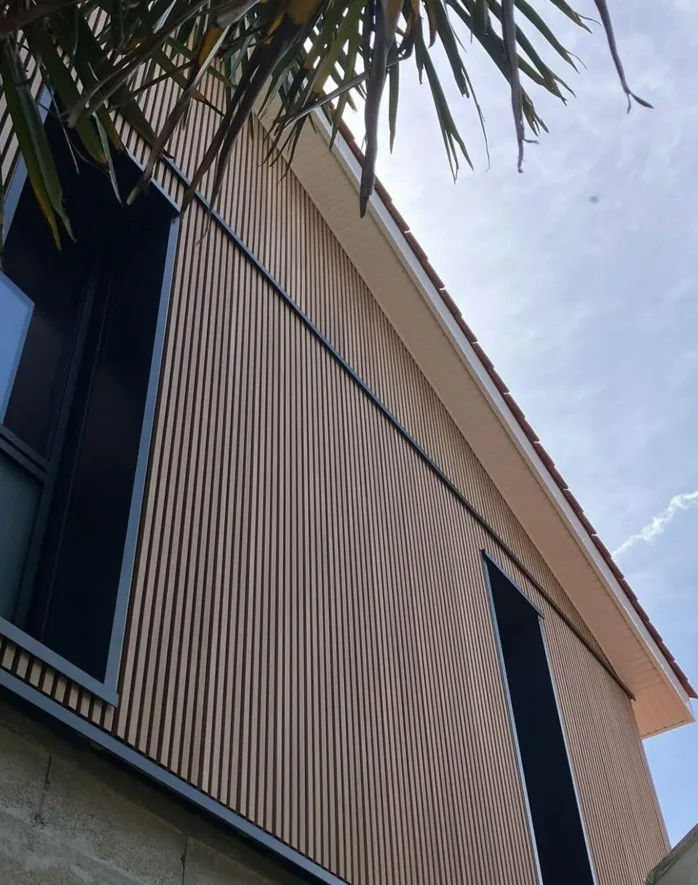
Residential facade in Reims equipped with Myriad® Redcinha® cladding in clear-path: light wood color, black finishes, and precise vertical installation.
Project Context
In 2025, a private residence in Reims received a composite wood clear-path wall covering to modernize the architecture and enhance the durability of the envelope. The vertical slats in light wood color enhance the facade and interact with the black frames of the openings, yielding a contemporary and clean result.
Selected Solution
The choice fell on Myriad® cladding from Redcinha® for its clear-path design and its resistance to weathering. The co-extruded composite material, featuring a brushed finish, exhibits a controlled expansion of 2 mm/m and simple maintenance. The possibility of carefully treating the window surrounds was decisive for this facade with marked openings.
Implementation and Result
The vertical installation was conducted with precise alignment and regular spacing. The layout complied with the required expansion gaps (2 mm/m) and available slat lengths. The result highlights the clear-path effect without visual interruption around the openings. Beyond aesthetics, the cladding offers enhanced resistance to UV rays and climatic variations.
Paysapro Materials
-
Myriad® Redcinha® Cladding – co-extruded composite wood, brushed finish
-
Modules used: 160 mm x 26 mm, length 2900 mm
-
Maintenance: jet cleaning or pressure washer at 1 m distance
-
Manufacturer warranty: 10 years
*(For confidentiality reasons, private elements have been subject to photographic modifications)