Project photos
2The project
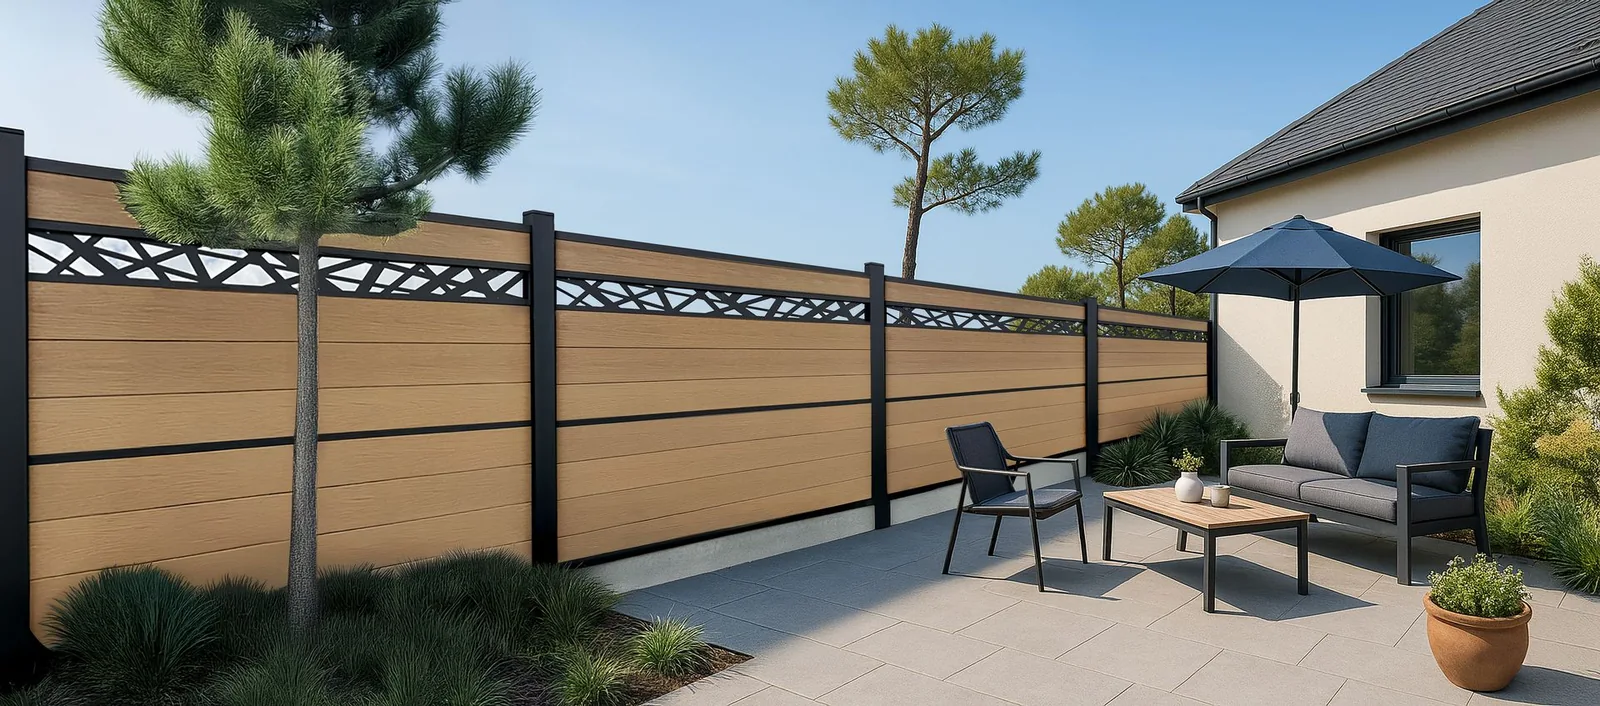
Redcinha Claustral fence with slatted top and anthracite aluminum posts, ensuring privacy and alignment along the roadway.
Project Context
Located at the boundary of a private residence in Rouen (Normandy), the fence aims to secure and obscure the garden while maintaining a contemporary line. The linear stretch runs alongside the roadway and requires a properly treated angle at the entrance. The aesthetic choice combines a warm wood tone for the panels and a gray anthracite aluminum structure to ensure a natural integration into the urban landscape. An openwork upper section forms a regular graphic pattern, complying with municipal prescriptions of the DPU while maintaining the desired level of intimacy.
Solution Implemented
The project relies on the Claustral composite fence from Redcinha®, distributed by Paysapro, combining Wood-Polymer Composite slats and aluminum posts for a precise and durable assembly.
- Brushed wood-effect slats with visible relief, color homogeneity, and natural appearance.
- UV protection and weather resistance, suited for temperature fluctuations and Normand humidity.
- Low thermal expansion (2 mm/m), managed by controlled installation gaps to maintain the flatness of the modules.
- Geometry of the slats: 166 x 20 x 1795 mm (useful height 158 mm) for rational and repeatable tiling.
- Redcinha® aluminum posts 80x80 mm, ensuring mechanical strength, straightness, and consistent spacing.
- Openwork frieze at the top adding lightness and transparency, with a visible geometric pattern throughout the length.
- Accessories and finishes: reinforcement profiles for slats integrated every 3 to 4 slats depending on height, top and bottom finishing profiles, matching caps and ends.
- Recommended maintenance: cleaning with a high-pressure cleaner at a minimum distance of 1 m.
- 10-year warranty on the Redcinha® range.
This configuration combines privacy, rigidity, and durability, with a consistent wood composite aesthetic and an anthracite aluminum structure that enhances the façade.
Execution and Outcome
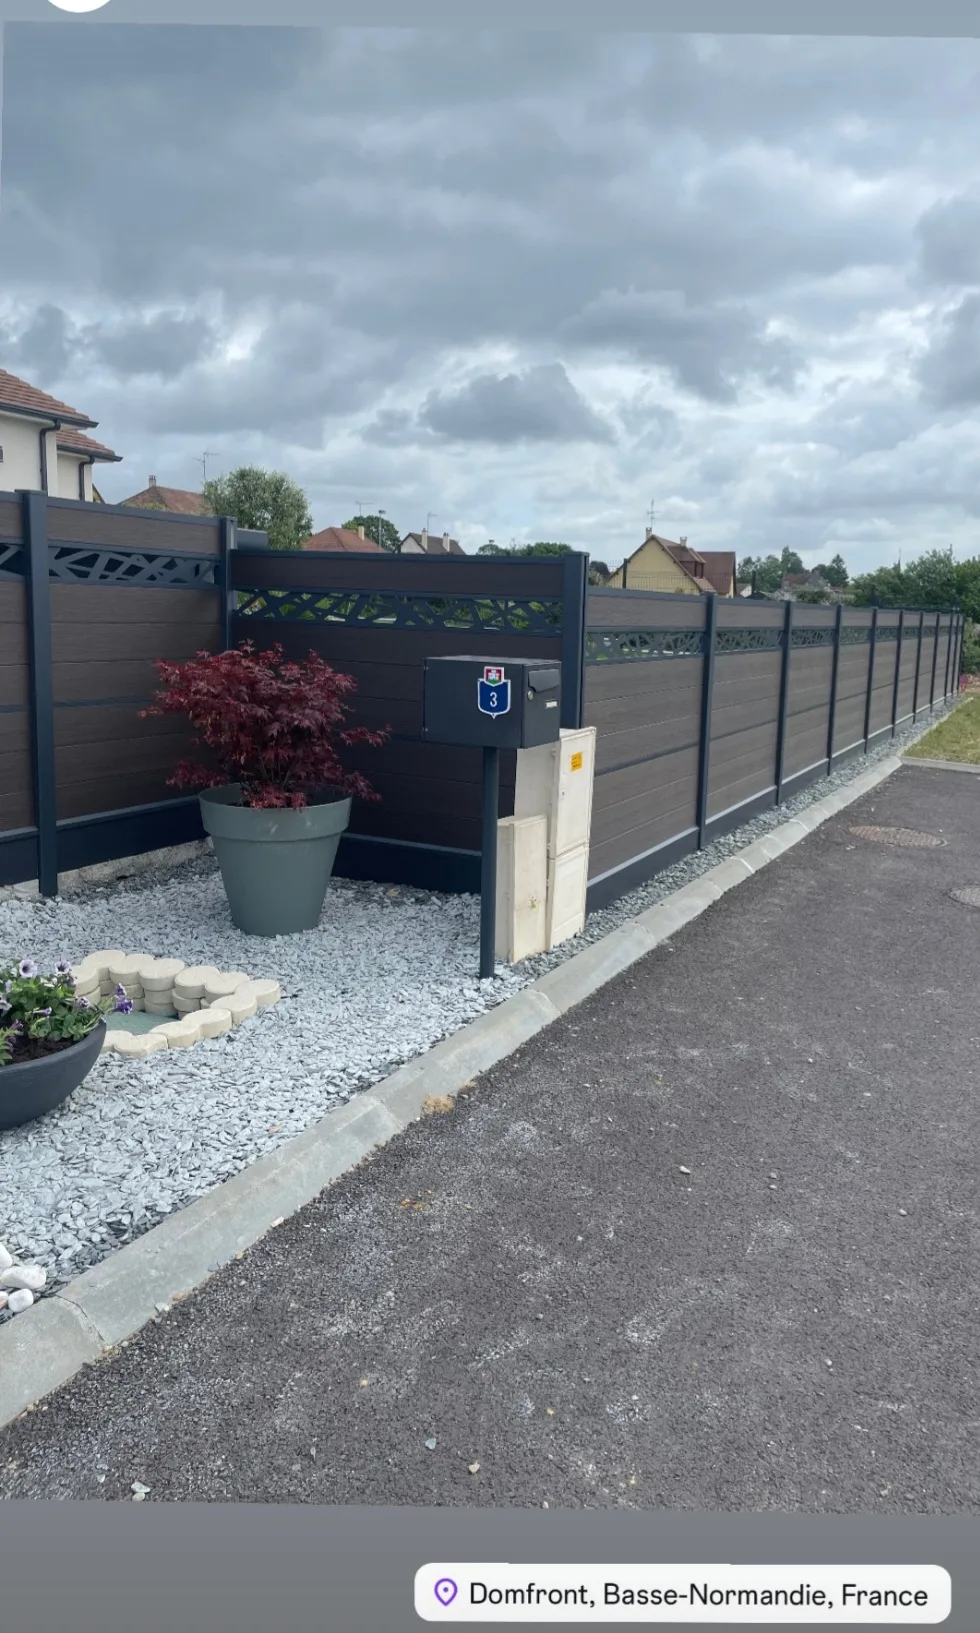
The installation was entrusted to a network of partner installers. The placement began with precise marking of the axes and a square check at the entrance angle. The verticality of each post was verified to ensure a continuous ridge line and perfect repeatability of the modules. The linear stretch runs alongside the sidewalk; at the base of the fence, a mineral bed of gravel was placed for drainage and cleanliness, limiting the regrowth of vegetation against the panels.
The tiling of the slats was standardized from module to module to align the wood grains and the openwork frieze. The finishing profiles highlight the base of the panels and protect the edges. The gray anthracite aluminum structure accentuates the wood tone of the slats and ensures regular spacing. The angle is treated with clean cuts and alignment correction at the entrance, creating a neat visual transition. The expansion gaps are respected according to the Claustral range's recommendations.
The photos show a homogeneous and tidy façade: wood composite slats with relief, anthracite posts and rails, openwork frieze with regular geometric pattern on each module. On the roadside, the light gravel band accompanies the drain and preserves the base of the panels. At the angle, the integration of existing equipment (mailbox and technical box) is done without breaking the rhythm.
The result reconciles residential privacy, structural stability, and landscape integration. The taut horizontal lines, the graphic frieze at the top, and the mineral base ensure a contemporary and sustainable reading of the fence along the roadway.