Project photos
2The project
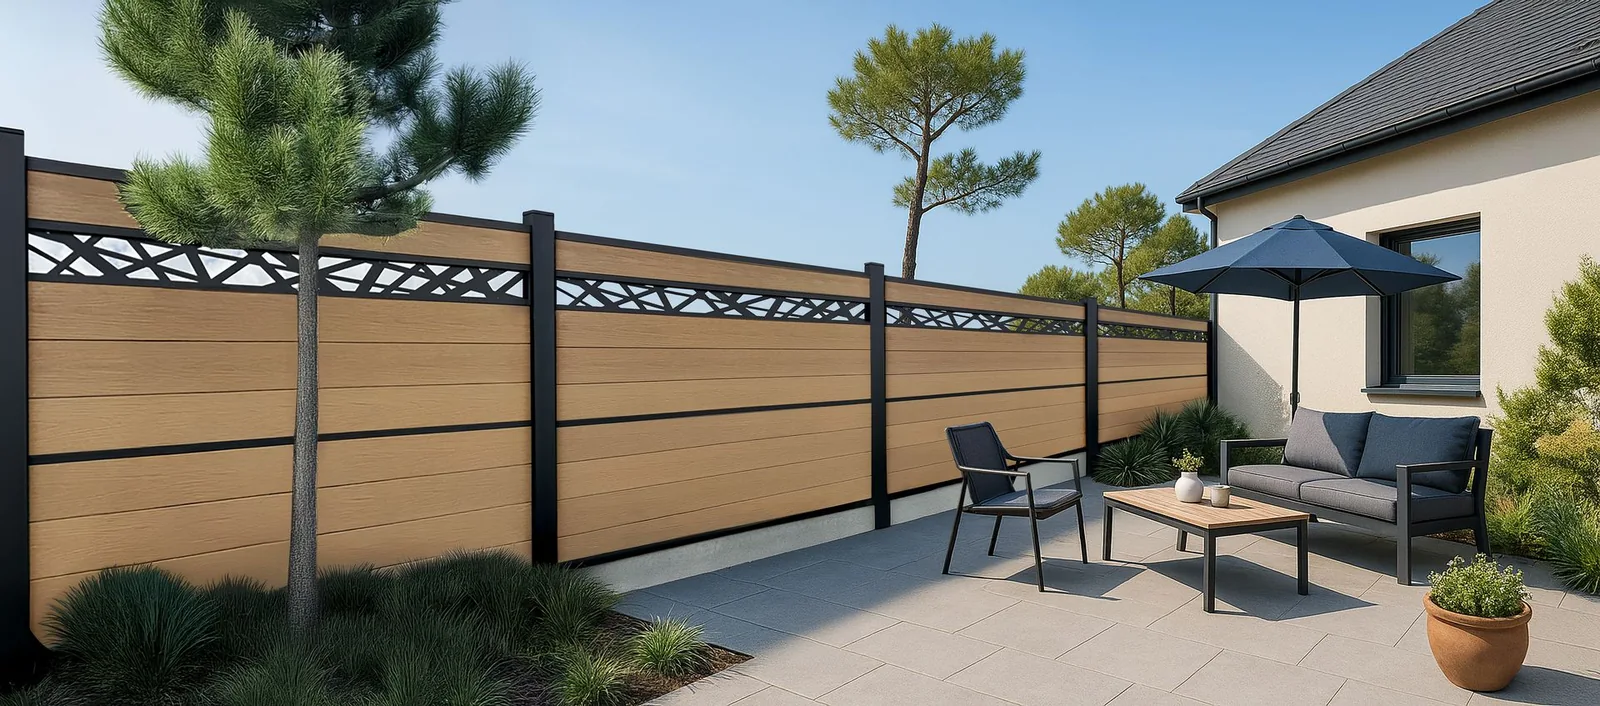
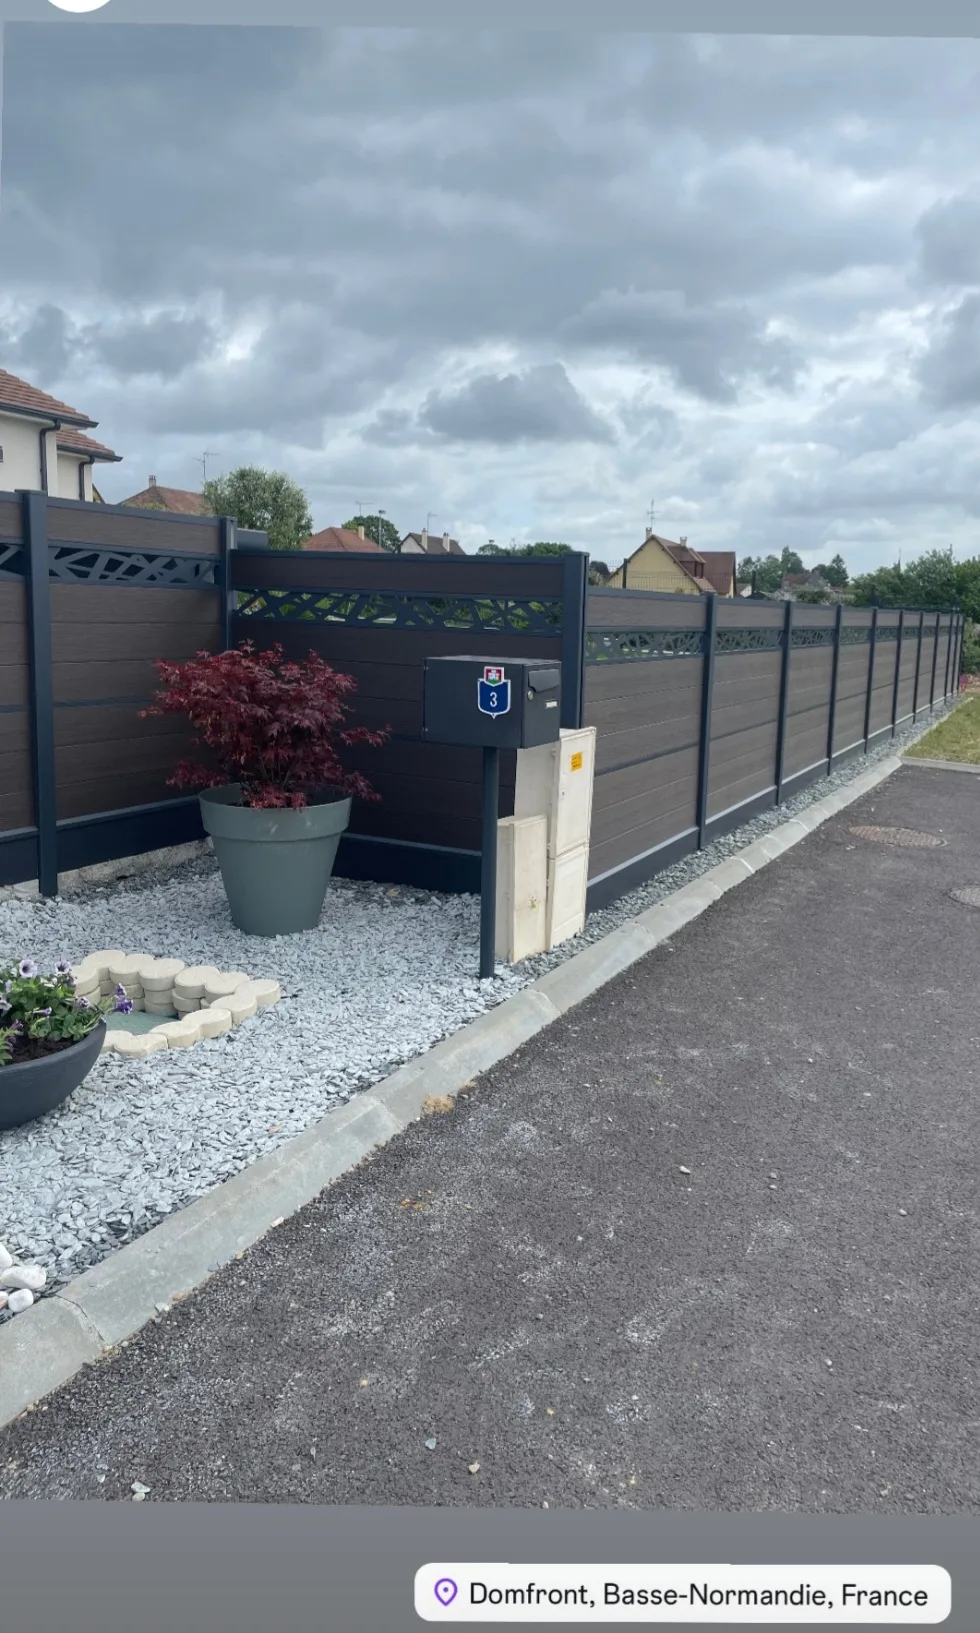
Redcinha® Claustral composite fence with wood-effect slats and openwork frieze, along the roadway in Rouen, securing and screening a residential garden.
Project Context
Located at the boundary of a private residence in Rouen, the fence follows the line of the roadway with a neatly handled angle at the entrance. The design combines a warm wood tone for the slats with a grey anthracite aluminum structure to blend into the urban landscape. An openwork frieze at the top provides a regular graphic pattern and meets the municipal DPU requirements while maintaining the primary screening.
Solution Implemented
The choice fell on the Claustral Redcinha® composite fence distributed by Paysapro, combining co-extruded wood composite slats and aluminum posts.
-
Brushed wood-effect slats with uniform color and visible texture
-
UV treatment and weather resistance adapted to the Normandy climate
-
Low thermal expansion of 2 mm/m
-
Slat geometry of 166 x 20 x 1795 mm, useful height of 158 mm for rational layout
-
Redcinha® aluminum posts with a section of 80 x 80 mm ensuring stability and straightness
-
Upper openwork frieze to visually lighten and satisfy the openwork requirement
-
Integrated finishing accessories and reinforcement profiles every 3 to 4 slats depending on height
-
Maintenance with a high-pressure cleaner while maintaining a minimum distance of 1 m
Technical choices made: compliance with openwork requirements, durability of materials in exposed environments, dimensional regularity facilitating installation along a long roadside linear.
Execution and Result
The alignment of axes and squaring of the angle were checked before installing the posts. The spacing is regular, and verticality is verified for each element. A layer of clear gravel is placed at the base of the panels for drainage and cleanliness along the sidewalk. The finishing profiles protect the edges and highlight the lower line.
The layout aligns the wood ribs from one module to the next and coordinates the openwork frieze with a visible geometric pattern along the entire length. The expansion gaps are respected according to Claustral range recommendations, ensuring flatness over time. The ensemble provides a continuous, screening, and stable facade, with a clean horizontal reading and careful integration into the urban context.
*(For confidentiality reasons, private elements have been modified in the photographs)