Project photos
1The project
Facade renovation in Reims with Myriad® Redcinha® cladding, vertical installation with clear view effect, meticulous black finishes, and proven durability.
Project Context
In 2025, a private residence located in Reims, in the Marne department, underwent a facade renovation aimed at updating the architectural writing while enhancing the longevity of the envelope. The project owner opted for a clear-view cladding to emphasize the verticality of the volumes and ensure a sober visual continuity. The choice of a light shade, close to natural wood, aimed to brighten the elevations and engage with the dark exterior joinery. The main constraint was the precise integration around the vertical openings, with requirements for regularity of spacings and clean finishes at the frames.
Solution Implemented
The selected system is the Myriad® cladding from Redcinha®, made of new generation co-extruded wood composite. Its brushed effect surface provides a natural wood appearance while ensuring minimal maintenance. Designed for both exterior and interior installation, it meets the needs of a demanding residential project in terms of durability and dimensional stability.
Key features selected for this project:
- Co-extruded composite with anti-UV treatment and decay-resistant material, suitable for varied exposures
- Low expansion: 2 mm/m, ensuring stable alignments and controlled joints
- 2900 mm long, 160 mm wide, and 26 mm thick boards with a brushed effect finish
- Cold performance: does not break in frost
- 10-year guarantee according to the product data sheet
- Maintenance possible with a high-pressure washer while respecting a minimum distance of 1 m
To manage the surroundings of openings, the Myriad® system provides dedicated accessories, including the cover board for window/door surrounds and aluminum profiles for interior and exterior fixing. Recommended structural components and fastenings include solid composite joists 40x25x2900 mm, aluminum clips, and stainless steel screws TX10, the starter strip, and outer angles, allowing for precise layout and uniform finish.
Implementation and Result
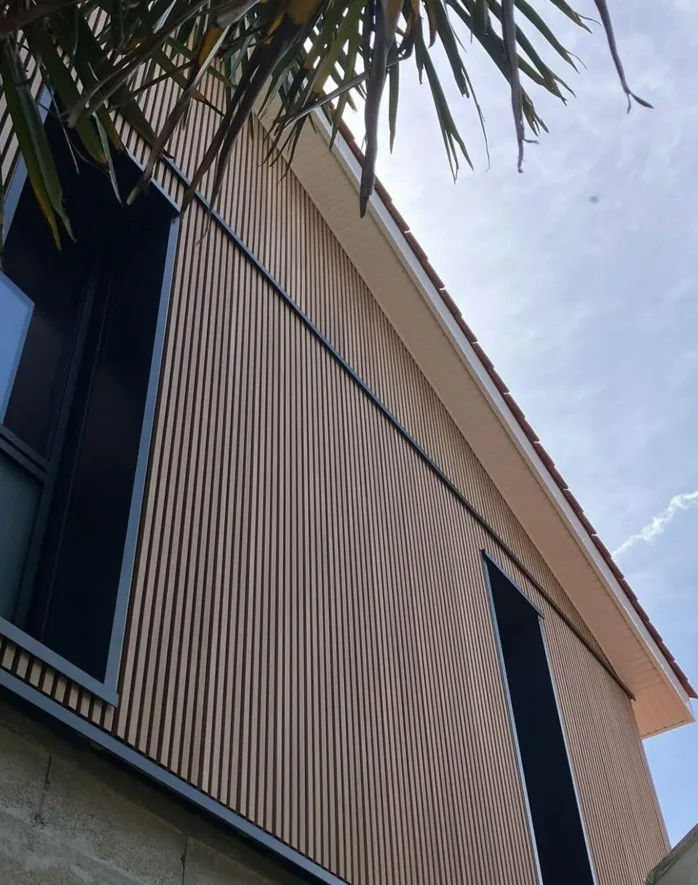
The installation was done vertically, giving the facade a regular clear-view pattern. The layout was designed to maintain continuous lines, with careful finishing of cuts and respect for the 2 mm/m expansion gap. The framing of openings, visible in dark contrast, was integrated with appropriate profiles, offering sharp edges and consistent alignments. The high junctions beneath the roof overhang and the connections at the base present straight finishes, ensuring a controlled implementation.
Visually, the light wood shade brightens the elevation and creates a strong contrast with the dark window frames. The clear-view effect enhances verticality and refines the perception of volumes while bringing a rhythmic reading to the whole. The brushed effect surface reduces glare and enhances the relief. At the detail level, the regularity of the spacings and the consistency of the joints testify to the quality of installation and the stability of the system. The result combines durability and precision of execution, providing a contemporary facade that is resilient against the elements and climate variations.