Project photos
2The project
Myriad Redcinha slatted effect cladding for a garage descent in Caen, careful vertical installation with finishes on steps and discreet gate.
Project Context
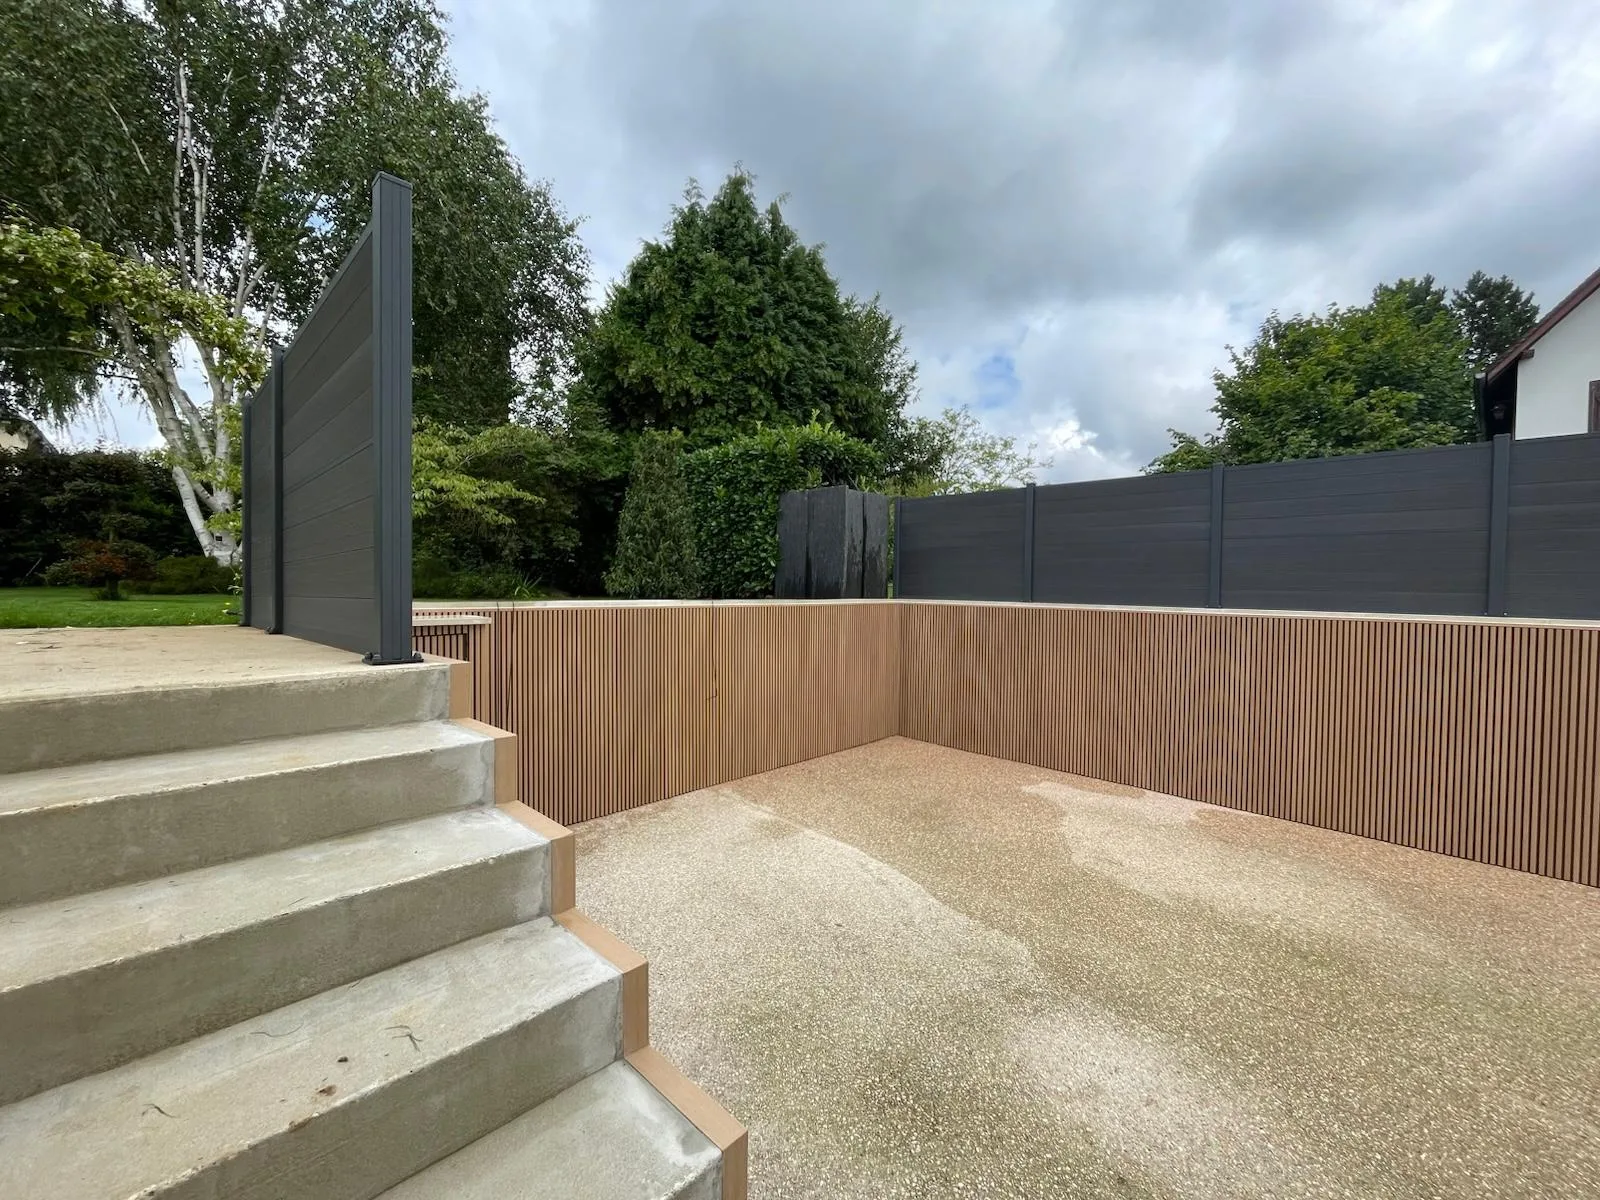
Executed in 2025 in Caen for a private residence, this intervention involved the cladding of the walls of a garage descent and the risers of an exposed concrete staircase. The goal was to protect the mineral support from splashes and runoff, to provide a durable finish, and to harmonize with the composite anthracite fences above. The choice was made for a profile with a slatted effect to visually elongate the walls, provide rhythm, and integrate the structure into the landscaped garden.
Solution Implemented
The project selected the Myriad® cladding from Redcinha®, distributed by Paysapro, a co-extruded wood-polymer composite designed for outdoor/indoor use. The chosen color, reminiscent of a light oak with dark grooves, enhances the volumes and contrasts with the anthracite elements at the periphery.
Product characteristics utilized on the site:
- Myriad® board 2900 × 160 × 26 mm, brushed finish for a natural look
- Low expansion 2 mm/m, installed considering peripheral gaps
- Anti-UV treatment and non-rotting material, does not break in frost
- 10-year warranty and maintenance with a pressure washer at a minimum distance of 1 m
Framework and hardware used according to product recommendations:
- Solid composite joist 40 × 25 × 2900 mm for creating the laying plan
- Aluminium clips + stainless steel screws TX10 3 × 20 mm ensuring an invisible and durable fixation
- Starter strip for the lower joint and exterior corner beads for edge protection
This system was chosen for its dimensional stability, quick installation via clipping, and durability in weather-exposed environments.
Execution and Result
The concrete substrates were prepared and verified to achieve flatness compatible with installation on the framework. The composite joists were anchored to the support, laser-leveled and laid out to ensure the alignment of the slatted grooves. The installation of the boards was carried out vertically, clipped and spaced according to the recommended expansion gaps, with a peripheral joint at the top of the cladding.
The outgoing corners and stair edges received wood-toned corners ensuring mechanical protection and a clean finish. The riser boards were clad for visual continuity between walls and stairs, while the technical hatch/gate on the facade was installed flush and clad with the same profile to remain discreet. At the base of the structure, the work respects the line of the existing linear drain, facilitating water runoff without obstructing the air circulation of the facing.
The result presents uniform walls, rhythmically patterned with regular vertical lines and a homogeneous brushed grain. The light wood tone brings warmth to the mineral volume, while the anthracite composite fence at the top creates a controlled contrast. The overall structure provides a shock-resistant surface, withstands weather conditions, requires minimal maintenance, and ensures aesthetic continuity with surrounding landscaping.