Project photos
2The project
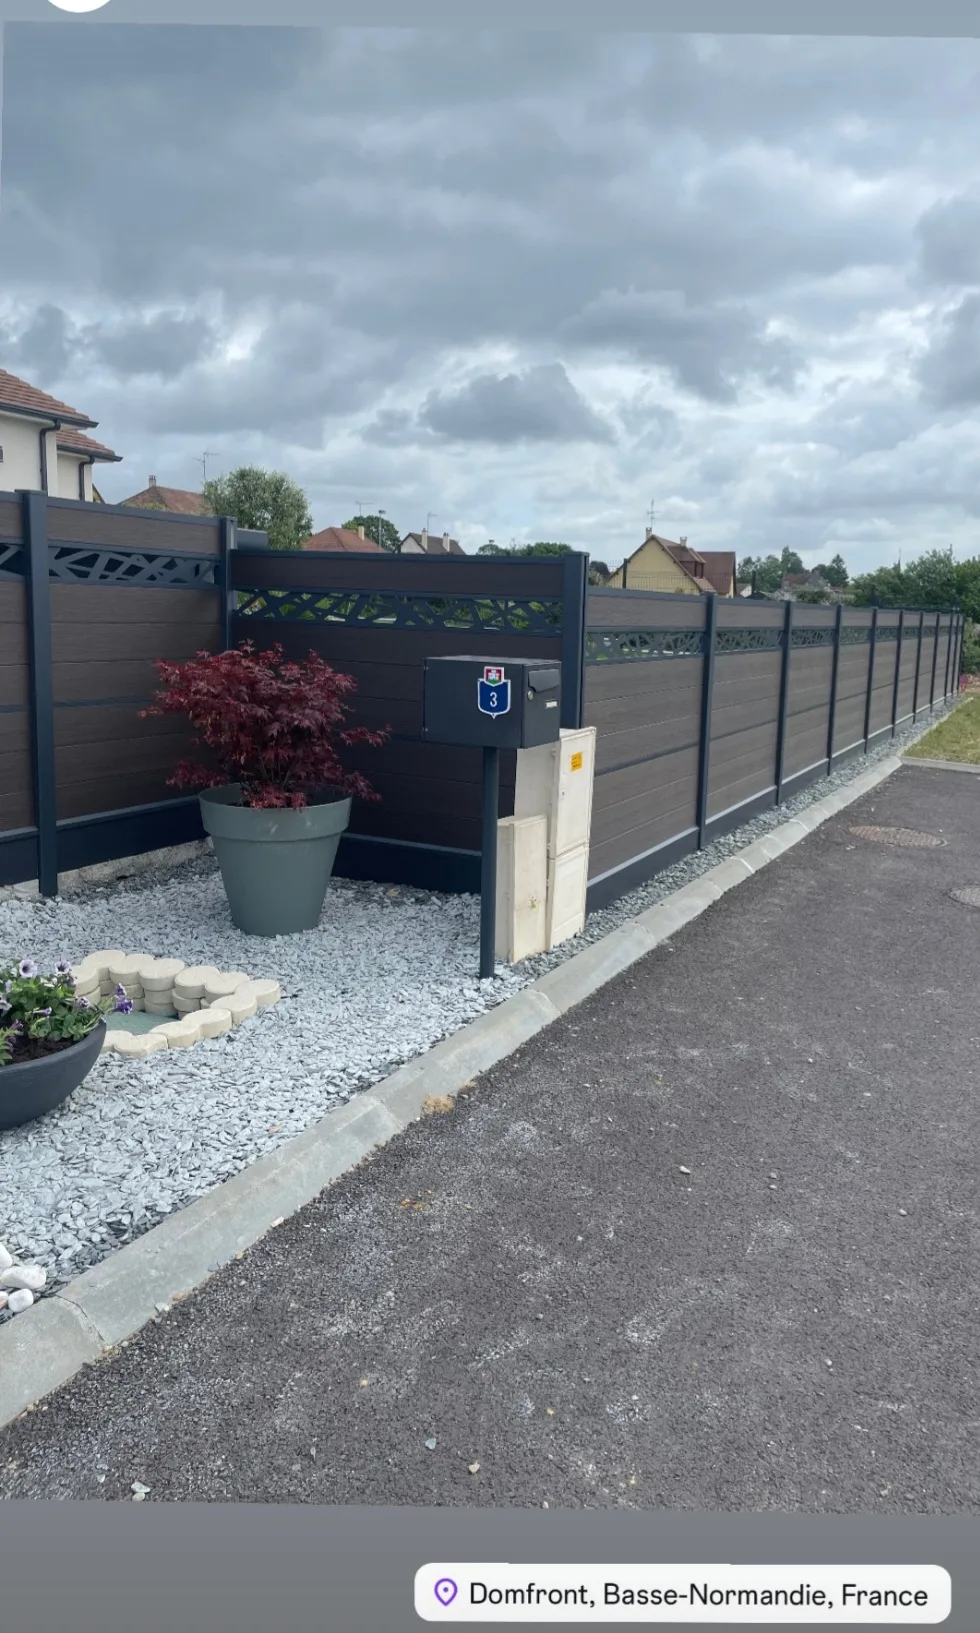
Redcinha Claustral fence in Rouen with slatted design and anthracite aluminum posts, long-lasting screening and neat finish along the roadway
Project Context
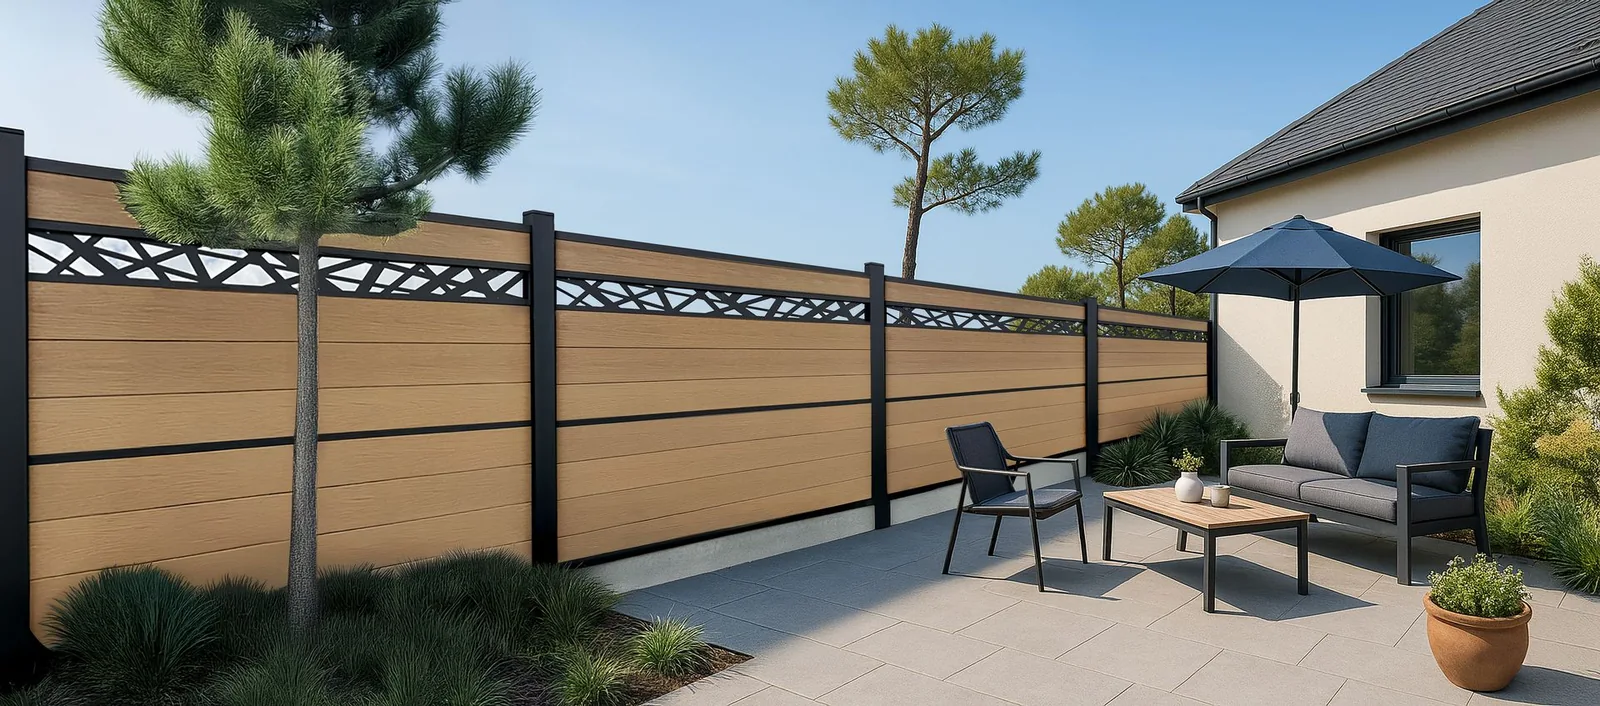
Located at the boundary of a private residence in Rouen (Normandy), the fence needed to secure and screen the garden while maintaining a contemporary line. The linear installation runs alongside the roadway and includes a neatly treated angle at the entrance. The choice combines a warm wood tone for the panels and a gray anthracite aluminum structure for the posts, ensuring a natural integration into the urban landscape. An upper slatted section creates a continuous graphic frieze, complying with municipal DPU regulations and visually lightening the crown without compromising the desired privacy.
Implemented Solution
The project utilizes the Redcinha® composite Claustral fence, distributed by Paysapro, combining co-extruded wood composite slats and aluminum posts for a durable and precise assembly.
- Brushed wood effect slats with regular relief, providing a uniform wood tone.
- UV protection and weather resistance, suitable for the climatic conditions in Normandy.
- Low thermal expansion (2 mm/m), with controlled installation gaps to maintain flatness over time.
- Slat geometry: 166 x 20 x 1795 mm (usable height 158 mm) facilitating rational tiling and repeatable modules.
- Redcinha® aluminum posts, compatible with 80x80 mm section, ensuring mechanical stability and alignment.
- Slatted frieze at the top with geometric design, creating visual breathing while preserving the main screening.
- Accessories and finishes: reinforcement profiles for slats integrated every 3 to 4 slats depending on height, top and bottom finishing profiles, matching caps and ends for a clean edge closure.
- Recommended maintenance: cleaning with a high-pressure cleaner maintaining a minimum distance of 1 m.
This configuration combines screening, rigidity, and longevity, with a 10-year warranty on the Redcinha® range and an easy-to-maintain wood composite aesthetic.
Implementation and Result
Installation was carried out by professional installers, with precise axis marking and systematic alignment checks. The linear installation runs along the sidewalk; a gravel bed is placed at the base of the panels on the private domain side to promote drainage, limit soil projections, and reduce regrowth against the slats. Tiling was standardized from module to module to align the wood ribs and slatted frieze, ensuring a consistent pattern reading.
The finishing profiles highlight the base and protect the edges, while the gray anthracite aluminum structure enhances the wood tone of the slats. The entry angle is treated with clean cuts and consistent spacing, ensuring the visual continuity of the slatted crown. The integrated expansion gaps, according to the Claustral range recommendations, maintain the flatness of the panels over time.
Ultimately, the whole creates a cohesive and neat facade: stretched horizontal lines, slatted frieze with geometric pattern on top, light-colored mineral base at the bottom. The result combines residential screening, structural stability, and landscape integration, with consistent quality installation along the entire length.