Project photos
2The project
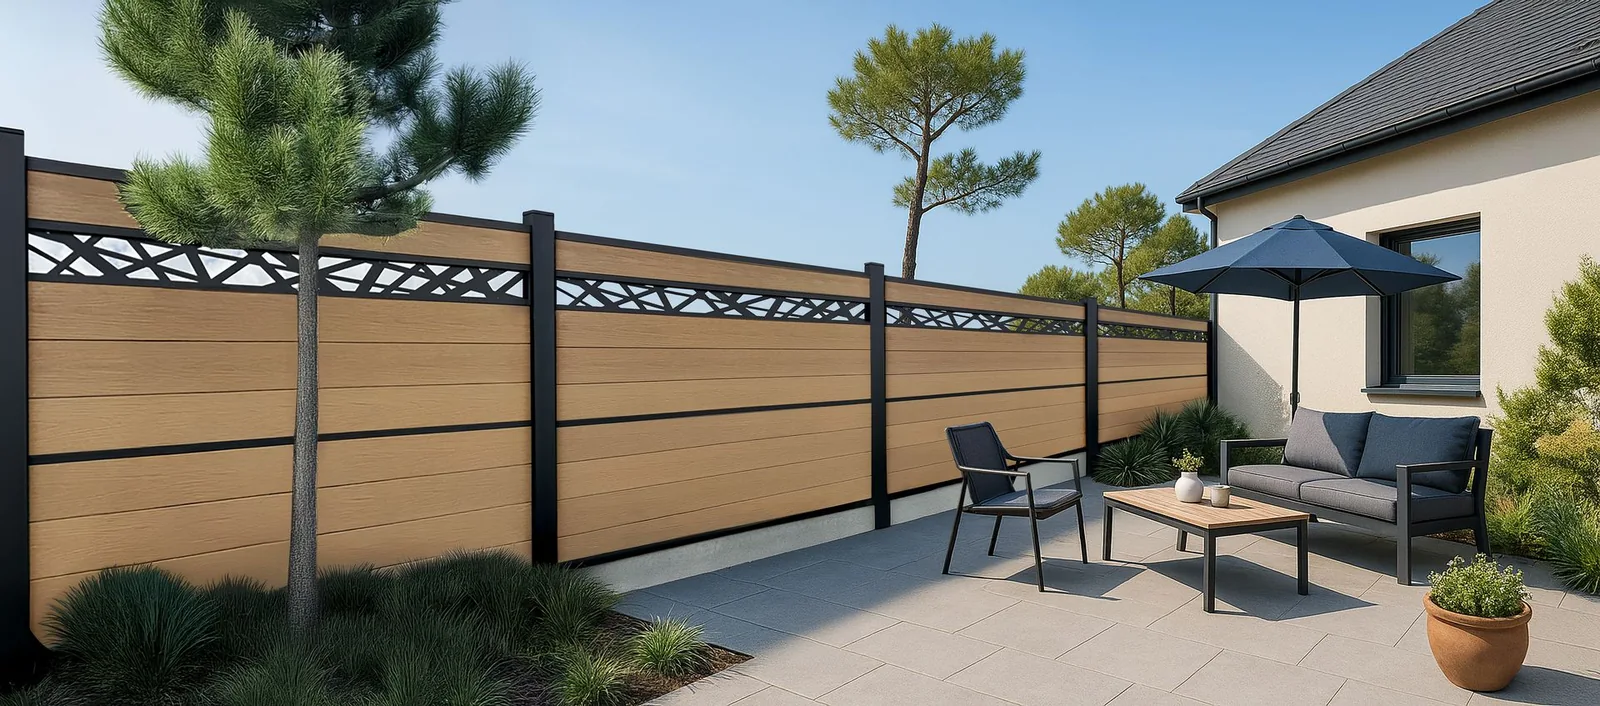
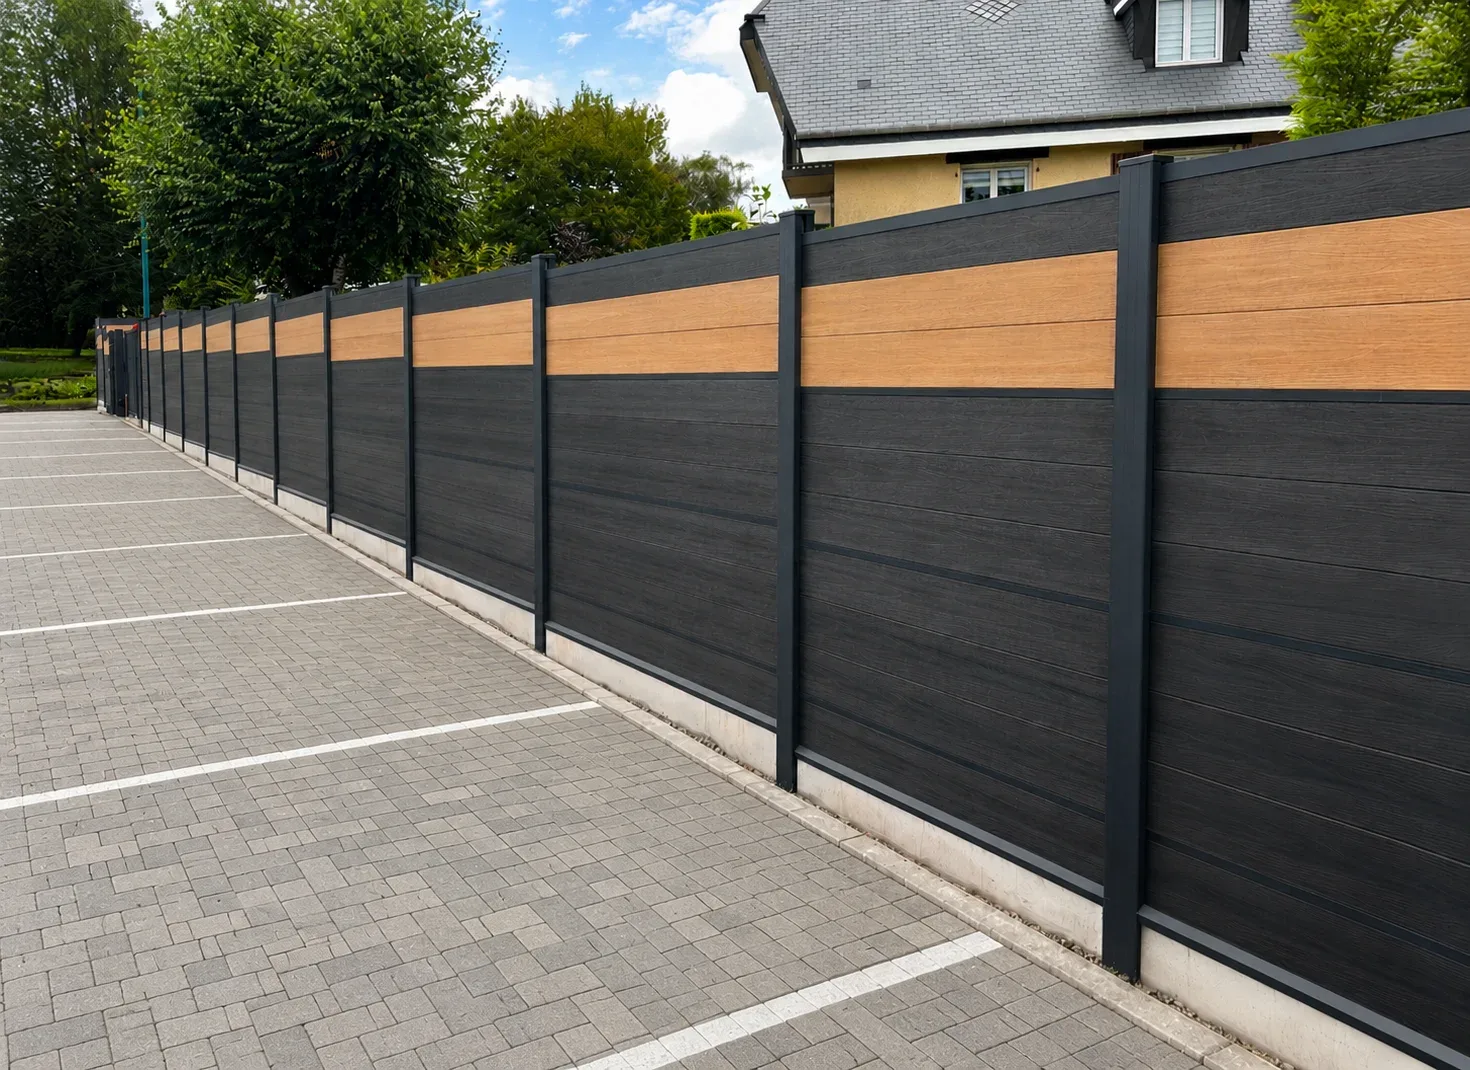
Redcinha Claustral coextruded fence in anthracite and oak, installed on a concrete base with complete privacy for residential garden and parking.
Project Context
Completed in 2025 in Orléans for a private client, this project aims to achieve complete privacy on the boundary separating a residential garden from an adjoining paved parking area. The professional installer chose Paysapro's supply to enhance a warm wood aesthetic without compromising structural performance. The photos show a continuous alignment of panels along the marked parking spaces, with a clear transition to the well-maintained lawn side.
Solution Implemented
The choice was made for the Claustral Redcinha® composite fence made of coextruded composite wood. The brushed wood effect slats combine a deep anthracite gray with a lighter oak strip, creating a horizontal rhythm that lightens the facade while ensuring complete privacy.
-
Composition: coextruded wood-polymer composite, rot-proof, with low expansion (2 mm/m), UV-treated for color retention.
-
Slats: 166 x 20 x 1795 mm (usable height 158 mm), brushed texture finish for a natural wood look.
-
Structure: aluminum posts and accessories for lasting rigidity and stability.
-
Maintenance: minimal; can be cleaned with a high-pressure cleaner keeping a minimum distance of 1 m.
-
Warranty: 10 years according to the product sheet.
The anthracite gray / light oak palette enhances the contrast with greenery and interacts with the mineral coatings of the parking area. The installation complies with Redcinha® recommendations, including the integration of reinforcement profiles for slats and support on a concrete base ensuring perfect stability of the structure.
Execution and Result
The aluminum posts create regular sections; the finishing profiles ensure alignment of the tops. A horizontal oak strip at the top traverses each module, perfectly aligned with the posts, while the body of the panels remains anthracite. The layout highlights the brushed texture of the slats, and the horizontal joints remain consistent from one section to another.
On the parking side, the fence complements the light paving and ground markings, creating a robust screen against views and nuisances. On the garden side, the concrete bases allow for lawn cutting with a Rotofile without damaging the fence. The whole exhibits regular flatness, controlled gaps, and uniform joints, indicating precise installation.
The result combines privacy and aesthetic coherence. The coextruded composite materials provide dimensional stability and color retention suitable for residential use exposed to wind and weather, while the aluminum structure and concrete base contribute to the durability of the work. The Redcinha® Claustral fence delivers a lasting separation that integrates seamlessly into both the garden and the parking area.